 Skip to content
 Container Garage Ideas: Transform Your Space with Innovative Designs
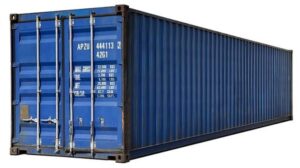
Struggling with limited storage or a cramped driveway? Container Garage Ideas offer a practical, affordable, and stylish solution that turns ordinary shipping containers into functional garages. In this guide, you’ll discover how to plan, build, and customize a container garage that fits your budget, space, and lifestyle.
Whether you’re a DIY enthusiast seeking a weekend project or a homeowner looking for a permanent upgrade, the versatility of containers makes them ideal for everything from simple tool sheds to full‑size vehicle shelters. By the end of this article, you’ll have actionable steps, cost estimates, and design inspiration to bring your vision to life.
Key Takeaways
- Container Garage Ideas combine durability, mobility, and cost‑effectiveness.
- Proper planning—site prep, permits, and foundation—ensures a safe, long‑lasting structure.
- Insulation, ventilation, and lighting transform a basic container into a comfortable workspace.
- Custom finishes, doors, and storage systems let you tailor the garage to your exact needs.
- Regular maintenance prevents rust and extends the lifespan of your container garage.
Container Garage Ideas for Every Budget
When exploring Container Garage Ideas, the first step is to define your financial limits. A basic 20‑foot container can be purchased for $1,500‑$3,000, while a 40‑foot unit ranges from $3,000‑$5,000. These prices vary by location, condition, and supplier.
Consequently, you can allocate funds toward essential upgrades such as flooring, insulation, and doors. For a tight budget, consider a single‑container garage with a simple roll‑up door and plywood interior. This setup often stays under $5,000 total.
In addition, mid‑range projects might include two containers joined side‑by‑side, a concrete slab, and spray‑foam insulation. Expect costs between $8,000 and $12,000, delivering a spacious, climate‑controlled environment.
Furthermore, high‑end designs incorporate custom windows, skylights, premium garage doors, and interior cabinetry. These Container Garage Ideas can exceed $20,000 but provide a showroom‑worthy space that adds significant property value.
Therefore, regardless of your budget, there is a scalable path forward. Start with a clear cost outline, prioritize structural integrity, and then layer on aesthetic enhancements as funds allow.

Planning Your Container Garage
Successful Container Garage Ideas begin with thorough planning. Assess your property’s layout, identify the optimal placement, and verify local zoning regulations before purchasing any materials.
In addition, consider the intended use: will the garage store vehicles, serve as a workshop, or double as storage? This decision influences size, door placement, and interior layout.
Furthermore, create a simple sketch or use free online tools to visualize the container’s orientation, door swing, and clearance for maneuvering.
Consequently, a well‑thought‑out plan minimizes costly revisions during construction and ensures the final structure meets both functional and legal requirements.
Site Preparation
Before the container arrives, clear the selected area of vegetation, debris, and loose soil. Level the ground to prevent uneven settling, which could stress the container’s frame.
Moreover, lay a geotextile fabric to inhibit weed growth and provide a stable base for the foundation.
As a result, proper site prep extends the lifespan of your garage and reduces maintenance headaches down the road.
Foundation Options
Foundations are critical for Container Garage Ideas because they distribute weight and protect against moisture. Common choices include concrete piers, a poured slab, or treated timber skids.
Consequently, select a foundation that matches your soil type, budget, and desired permanence. Concrete piers offer excellent drainage and are relatively inexpensive, while a full slab provides a seamless floor for vehicle movement.
Furthermore, always anchor the container to the foundation using steel brackets or twist locks to prevent shifting during high winds or seismic activity.
Zoning Checks
Local building codes may classify a container garage as an accessory structure, a temporary building, or a permanent dwelling. Verify setbacks, height limits, and permit requirements with your municipality.
In addition, some jurisdictions require a building permit for any structure over a certain square footage, while others exempt containers used solely for storage.
Therefore, securing the proper approvals early avoids fines, forced modifications, or demolition orders later.
Design Tips and Layouts
Designing Container Garage Ideas involves balancing aesthetics, functionality, and structural integrity. Start by deciding whether you’ll keep the container’s original corrugated exterior or apply cladding for a smoother look.
Furthermore, consider the placement of windows and doors to maximize natural light and ventilation while preserving security.
Consequently, a thoughtful layout enhances usability and makes the space inviting for both work and leisure.
Container Garage Ideas to Maximize Small Spaces
When lot size is limited, vertical and modular strategies become essential. Stacking two containers creates a two‑story garage, effectively doubling floor area without expanding the footprint.
In addition, installing a mezzanine level inside a single container provides overhead storage for seasonal items, freeing up ground space for vehicles.
Moreover, sliding or bi‑fold doors conserve swing space compared to traditional overhead doors, making them ideal for narrow driveways.
Consequently, these Container Garage Ideas enable you to achieve a fully functional garage even on compact urban lots.
Aesthetic Finishes
The raw steel exterior of a shipping container can be transformed with paint, wood panels, or metal siding. Choose colors that complement your home’s façade or opt for a bold contrast to make a statement.
Furthermore, applying a rust‑inhibiting primer before the topcoat extends the life of the finish and reduces maintenance.
As a result, a well‑finished container garage blends seamlessly into the neighborhood while showcasing your personal style.
Lighting Solutions
Proper illumination is vital for safety and productivity. LED strip lights along the ceiling provide even, energy‑efficient lighting, while motion‑sensor fixtures conserve power when the space is unoccupied.
In addition, consider installing skylights or translucent roof panels to harness daylight, reducing reliance on artificial sources during daytime hours.
Consequently, a well‑lit garage enhances visibility for detailed tasks and creates a welcoming atmosphere.
Step‑by‑Step Build Guide
Embarking on a Container Garage Ideas project requires a clear sequence of tasks. Follow this guide to streamline construction and avoid common pitfalls.
First, procure the container(s) and have them delivered to the prepared site. Verify that the doors operate smoothly and that the structure is free of major dents or rust.
Second, secure the container to the foundation using the chosen anchoring system. Double‑check levelness in both directions before proceeding.
Third, cut openings for doors, windows, and ventilation as per your design plan. Use a reciprocating saw or angle grinder with appropriate safety gear.
Fourth, frame the openings with steel studs or wooden headers to reinforce the cut edges and support the installed fixtures.
Fifth, install insulation—spray foam, rigid board, or blanket—depending on your climate and budget. Seal all seams to prevent thermal bridging.
Sixth, apply interior wall finishes such as plywood, drywall, or metal panels, then lay the flooring (interlocking tiles, epoxy coating, or sealed concrete).
Seventh, mount the garage door, windows, and any custom hardware. Ensure proper sealing and operation.
Eighth, run electrical wiring for lighting, outlets, and any specialized equipment. Hire a licensed electrician if you lack experience.
Ninth, apply exterior paint or cladding, and add landscaping touches to integrate the garage into your property.
Finally, conduct a thorough inspection, address any deficiencies, and enjoy your new Container Garage Ideas space.
Cost Breakdown
Understanding the financial aspects of Container Garage Ideas helps you allocate resources wisely. Below is a typical cost distribution for a mid‑range 40‑foot container garage.
- Container purchase: $3,500
- Foundation (concrete piers): $1,200
- Site preparation & labor: $800
- Doors (roll‑up steel): $1,500
- Windows (2×): $400
- Insulation (spray foam): $1,000
- Interior finishes (plywood, flooring): $1,200
- Electrical (wiring, outlets, lighting): $900
- Exterior paint/cladding: $600
- Permits & fees: $300
- Total: $11,400
Consequently, adjusting any line item—such as opting for a DIY timber foundation or skipping interior drywall—can shift the total budget significantly.
Furthermore, always allocate a 10‑15 % contingency for unexpected expenses like additional rust treatment or permit revisions.
Legal and Zoning Considerations
Navigating regulations is a crucial phase of any Container Garage Ideas venture. Ignoring local laws can lead to costly delays or even removal of the structure.
First, contact your city’s planning department to determine whether a container garage qualifies as an accessory building. Many municipalities treat it similarly to a shed or carport.
Second, verify setback requirements—the minimum distance the structure must maintain from property lines, streets, and neighboring buildings.
Third, check height restrictions. Some areas limit accessory structures to a single story or a maximum height of 12 feet.
Fourth, inquire about fire safety codes, especially if you plan to store flammable materials or install a heating system.
Finally, retain copies of all permits, inspections, and approvals for future reference or resale disclosure.
Maintenance and Longevity
To ensure your Container Garage Ideas investment endures, adopt a routine maintenance schedule. Although steel containers are inherently durable, they are susceptible to rust if not properly cared for.
Begin with a biannual visual inspection. Look for signs of corrosion, especially around seams, door tracks, and any cut openings.
Furthermore, clean the exterior with a mild detergent and water solution to remove salt, dirt, and pollutants that accelerate oxidation.
In addition, reapply a rust‑inhibiting primer and touch‑up paint to any damaged areas promptly.
Consequently, proactive care preserves structural integrity and maintains the aesthetic appeal of your garage.
Moreover, lubricate door hinges, rollers, and locks every six months to ensure smooth operation and prevent wear.
Finally, check interior insulation for moisture intrusion; replace any compromised sections to avoid mold growth and thermal loss.

Real‑Life Examples and Case Studies
Seeing how others have implemented Container Garage Ideas provides valuable insight and inspiration. Below are three diverse case studies that highlight different approaches and outcomes.
Example 1: Urban Workshop
A freelance designer in Portland converted a 20‑foot container into a compact workshop. By adding a side‑opening door, interior shelving, and LED lighting, the space accommodates a workbench, tool storage, and a small meeting area. Total cost: $4,800.
Example 2: Family Vehicle Shelter
A suburban household in Austin joined two 40‑foot containers side‑by‑side, installed a concrete slab, and fitted a double‑wide roll‑up door. The garage now shelters two cars, a lawn tractor, and provides a loft for seasonal decorations. Total cost: $15,200.
Example 3: Off‑Grid Retreat
An eco‑conscious couple in New Mexico transformed a 40‑foot container into an off‑grid garage/guest suite. Solar panels power LED lighting and a mini‑fridge, while a composting toilet and rainwater harvesting system support sustainability. Total cost: $22,500 (including off‑grid utilities).
These examples demonstrate the flexibility of Container Garage Ideas across budgets, climates, and lifestyles.
Future Trends in Container Garage Ideas
The popularity of container‑based structures continues to rise, driving innovation in materials, technology, and design. Staying ahead of these trends ensures your garage remains functional and valuable for years to come.
First, advances in insulating panels—such as aerogel‑infused boards—offer superior thermal performance with thinner profiles, preserving interior space.
Second, smart garage technology is becoming accessible. Integrated smartphone‑controlled door openers, climate sensors, and security cameras enhance convenience and safety.
Third, modular interior systems—like slide‑out workbenches, fold‑down tables, and reconfigurable storage—allow users to adapt the space quickly for different tasks.
Furthermore, sustainable finishes such as recycled wood cladding, low‑VOC paints, and green roofs are gaining traction among environmentally conscious builders.
Consequently, incorporating these emerging trends into your Container Garage Ideas project can future‑proof the investment and increase resale appeal.
What size container is best for a garage?
The ideal size depends on your vehicle count and storage needs. A single 20‑foot container fits one compact car plus tools, while a 40‑foot unit accommodates two vehicles or a larger workshop. For multi‑car garages, consider joining two 40‑foot containers side‑by‑side or stacking them for vertical space.
Do I need a permit to build a container garage?
Permit requirements vary by municipality. Many areas classify a container garage as an accessory structure, which may require a building permit if it exceeds a certain square footage or includes electrical/plumbing work. Always check with your local planning department before construction to avoid fines or forced removal.
How can I prevent rust on my container garage?
Prevent rust by applying a rust‑inhibiting primer to the exterior, especially after cutting openings. Use high‑quality exterior paint or cladding as a topcoat. Regularly inspect seams, door tracks, and the base for signs of corrosion, and touch‑up any damaged areas promptly. Keeping the container elevated on a proper foundation also reduces moisture exposure.
Can I insulate a container garage for year‑round use?
Yes. Effective insulation options include spray‑foam, rigid foam boards, or blanket insulation. Spray‑foam provides the highest R‑value and seals air leaks, making it ideal for extreme climates. Pair insulation with a vapor barrier and proper ventilation to prevent condensation inside the container.
What are the most cost‑effective doors for a container garage?
For budget builds, a manual roll‑up steel door or a sliding barn‑style door offers durability at a lower cost. If you need automated operation, consider a chain‑drive opener paired with a standard sectional door, which balances price and convenience. Always ensure the door frame is reinforced to handle the container’s structural loads.
Ready to Build Your Dream Container Garage?
Start your project today with our free Container Garage Ideas checklist and budget planner. Download Now and take the first step toward a functional, stylish space that adds value to your property.
