 Skip to content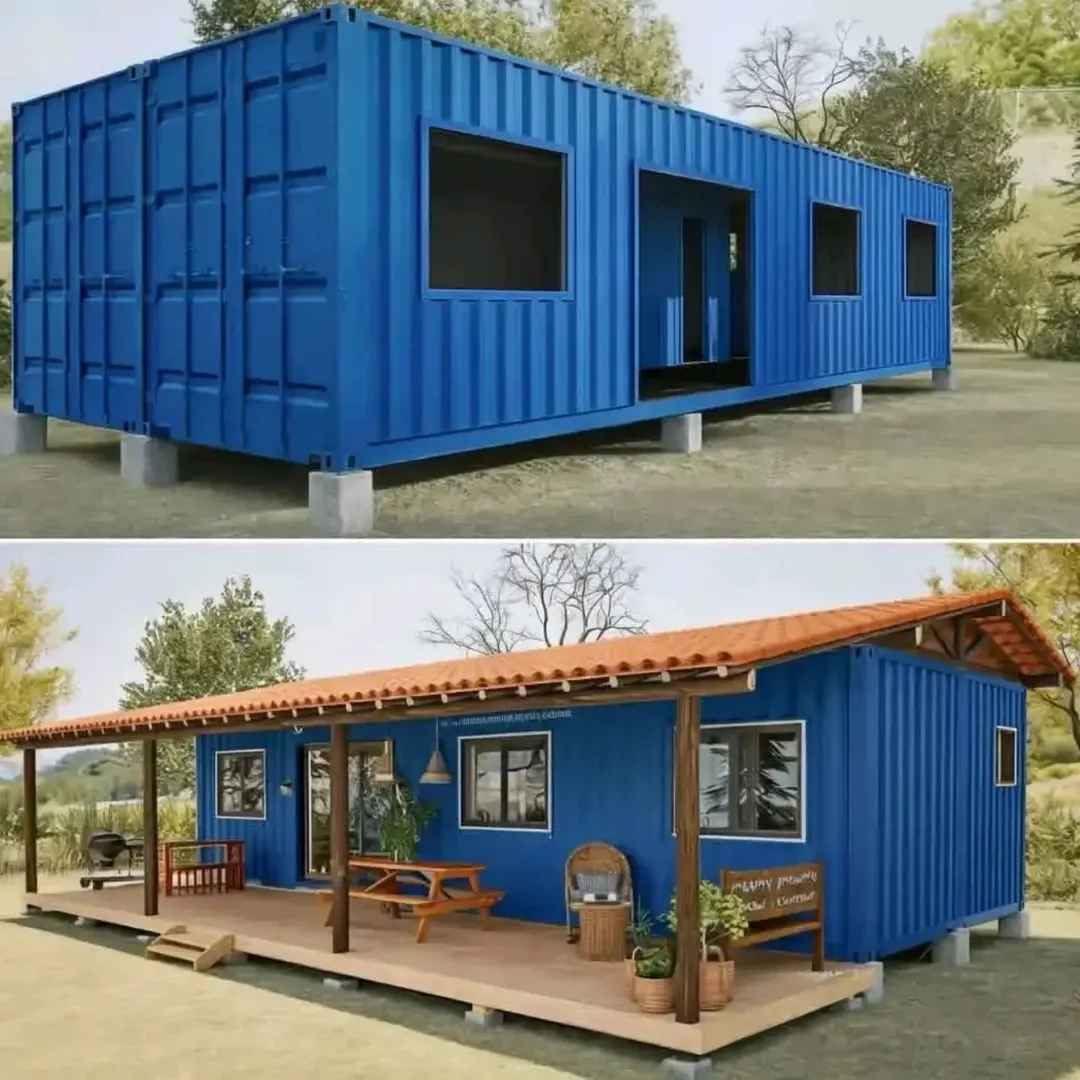
20 Feet Container Home – The Smart, Sustainable Housing Solution for Modern Lifestyles

20 feet container home is rapidly becoming the preferred choice for homeowners, developers, and businesses seeking an affordable, eco‑friendly, and highly versatile living or working space. As a leading provider of custom shipping container homes, Avestorage Container LLC delivers turnkey solutions that combine industrial strength with modern design aesthetics. Our 20‑foot container home range is engineered to meet a broad spectrum of residential, commercial, and recreational needs, offering a durable steel frame, rapid installation, and limitless customization options. Whether you are looking for a compact primary residence, a stylish guest house, a mobile office, or a sustainable vacation retreat, a 20‑foot container home provides the perfect balance of cost‑efficiency, sustainability, and contemporary architecture.
Why Choose a 20 Feet Container Home?
Cost‑Effective Housing Solution
One of the most compelling reasons to invest in a 20‑foot container home is the affordability it offers compared with traditional brick‑and‑mortar construction. The modular nature of shipping containers dramatically reduces material waste, labor costs, and construction timelines. With a 20‑foot container home price typically ranging between $30,000 and $55,000 (depending on finish level and site preparation), buyers can achieve a high‑quality living space without the hefty price tag of a conventional home.
Speed of Deployment
Because the structural shell is fabricated off‑site in a controlled factory environment, the on‑site preparation and assembly of a 20‑foot container home can be completed in as little as two to four weeks. This swift turnaround is especially valuable for projects with tight deadlines, such as emergency housing, pop‑up offices, or temporary retail spaces.
Durability and Longevity
Built from corrosion‑resistant corten steel, a 20‑foot container home is engineered to withstand extreme weather conditions, seismic activity, and long‑term wear. When properly insulated and maintained, a container home can last 30 + years, delivering a robust return on investment.
Eco‑Friendly and Sustainable
Re‑purposing decommissioned shipping containers gives a second life to steel that would otherwise sit idle in ports, reducing the demand for new construction materials. Coupled with energy‑efficient insulation, solar‑ready roofing, and water‑saving fixtures, a 20‑foot container home aligns with modern sustainability goals and contributes to a lower carbon footprint.
Design Possibilities and Layouts
Versatile Floor Plans
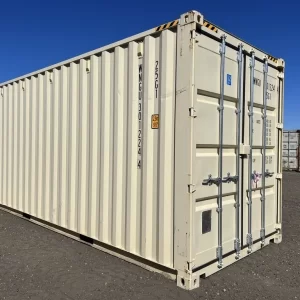
Despite the compact footprint of a 20‑foot container (approximately 20 ft × 8 ft × 8 ft 6 in), innovative layout strategies can transform the space into a comfortable, functional home. Common 20‑foot container home floor plans include:
- Open‑Plan Studio – A single‑room layout that maximizes visual space, featuring a combined living, dining, and sleeping area with a streamlined kitchen and a separate bathroom.
- Lofted Mezzanine – By adding a mezzanine sleeping loft above the living area, the overall usable square footage can be increased by up to 50 %, creating a distinct separation between living and sleeping zones.
- Two‑Room Partition – A dividing wall can separate the bedroom from the living/kitchen zone, offering enhanced privacy and acoustic separation.
Feet Container Home Design Ideas
Clients can choose from a variety of architectural styles, ranging from minimalist industrial to rustic‑chic. Popular design elements include:
- Exposed Steel Frame – Highlighting the original container ribs for an authentic industrial look.
- Wood Cladding – Adding timber siding or cedar planks to create a warm, natural aesthetic.
- Large Glass Panes – Installing floor‑to‑ceiling windows and sliding doors to flood the interior with natural light and improve connection to the outdoors.
Customization for Specific Uses
A 20‑foot container home can be tailored for:
- Residential – Full‑size kitchen, bathroom, and comfortable living quarters.
- Home Office – Sound‑proofed walls, dedicated workspace, high‑speed data cabling, and ergonomic furniture packages.
- Guest House – Compact bedroom, small kitchenette, and private patio area.
Customization Options
Exterior Finishes
Our custom shipping container homes can be finished with a range of exterior claddings, including:
- Metal Panels – Corrugated or smooth steel for a sleek, contemporary look.
- Brick Veneer – Thin brick slips that give the appearance of a traditional brick home while maintaining the container’s structural benefits.
- Cedar or Composite Siding – Natural wood or composite materials for a warm, eco‑friendly exterior.
Interior Upgrades
To create a truly bespoke living environment, we offer an extensive menu of interior upgrades:
- Insulation – Spray foam, mineral wool, or rigid board insulation to achieve high thermal performance (R‑value up to R‑30).
- Flooring – Luxury vinyl planks, polished concrete, or engineered hardwood.
- Ceiling Treatments – Exposed steel, dropped drywall, or wood‑panel ceilings.
- Smart Home Integration – Pre‑wired for lighting, climate control, security cameras, and home automation systems.
Window and Door Configurations
Options include:
- Double‑Glazed Windows – Energy‑efficient, condensation‑resistant glazing.
- French Doors – Opening onto a deck or patio for seamless indoor‑outdoor flow.
- Roll‑Up Garage Doors – A striking feature that transforms the container into an open‑air lounge area.
Construction and Engineering
Prefabricated Container Homes
All of our units are built in a climate‑controlled factory, ensuring consistent quality and minimizing on‑site disruption. The prefabrication process includes:
- Structural Reinforcement – Additional steel ribs and cross‑bracing to meet local building codes and seismic requirements.
- Precision Cutting – Computer‑numerically‑controlled (CNC) cutting for windows, doors, and vent openings, guaranteeing exact fit.
- Quality Control Inspections – Each container undergoes rigorous inspection for weld integrity, coating thickness, and overall structural soundness before shipment.
Modern Container Architecture
The contemporary aesthetic of a 20‑foot container home is defined by clean lines, open spaces, and the interplay of industrial materials with warm finishes. Our design team leverages the container’s modular grid to create:
- Stacking Options – Two or more containers can be stacked horizontally or vertically to create multi‑room layouts or larger living spaces.
- Cantilevered Extensions – Projecting decks or cantilevers that increase usable floor area without increasing the footprint.
- Green Roofs – Rooftop gardens that improve insulation, manage stormwater, and enhance the building’s sustainability profile.
Durable Steel Construction
The core strength of a durable steel container home lies in its corten steel shell, which provides:
- Corrosion Resistance – A protective patina that extends the lifespan of the container.
- Fire Resistance – Non‑combustible steel that improves fire safety.
- Wind and Seismic Performance – Engineered to meet or exceed local wind load and seismic zone requirements.
Pricing and Value
Transparent 20 Feet Container Home Price
We believe in clear, upfront pricing. The base price of a 20‑foot container home typically includes the container shell, basic insulation, standard doors and windows, and delivery to a nearby port. Optional upgrades—such as premium interior finishes, solar packages, or custom exterior claddings—are itemized separately, allowing clients to tailor the final cost to their budget.
| Feature | Base Price (USD) | Typical Upgrade (USD) |
|---|---|---|
| Shell + Basic Insulation | $30,000 – $35,000 | – |
| Premium Interior Finishes | – | $5,000 – $10,000 |
| Exterior Cladding (Wood/Metal) | – | $3,000 – $7,000 |
| Solar PV System (3 kW) | – | $4,500 – $6,000 |
| Smart Home Package | – | $2,000 – $4,000 |
| Site Preparation & Foundation | $2,000 – $5,000 | – |
Financing Options
To make owning a 20‑foot container home accessible, we partner with several lenders offering:
- Low‑Interest Construction Loans – Competitive rates for custom home builds.
- Lease‑to‑Own Programs – Flexible payment plans tailored to your cash flow.
- Government Grants & Incentives – Assistance for sustainable or affordable housing projects (availability varies by region).
Use Cases: Residential, Office, Guest House, and More
Primary Residence
A 20‑foot container home can serve as a full‑time residence for individuals or couples seeking a minimalist, low‑maintenance lifestyle. With thoughtful space planning, it offers all the amenities of a conventional home—kitchen, bathroom, bedroom, and living area—while reducing utility costs through energy‑efficient design.
Home Office
For remote workers, a 20‑foot container home office provides a dedicated, distraction‑free workspace separate from the main dwelling. Features such as sound‑proof walls, high‑speed internet wiring, and built‑in desk solutions create an optimal environment for productivity.
Guest House or Vacation Rental
The portable nature of a portable container house makes it an excellent choice for guest accommodations or short‑term rentals. Its compact footprint fits easily on properties with limited space, and it can be relocated if needed.
Commercial and Retail
Business owners can convert a 20‑foot container home into pop‑up shops, cafés, or exhibition spaces. The industrial aesthetic aligns well with brands seeking a modern, edgy identity.
Sustainability and Eco‑Friendly Living
Eco‑Friendly Container Living
By repurposing shipping containers, we divert steel from landfills and reduce the need for new raw material extraction. Our container homes are designed to achieve:
- Energy Efficiency – High‑performance insulation and low‑U‑value windows reduce heating and cooling loads.
- Renewable Energy Ready – Pre‑engineered mounting points for solar panels, wind turbines, or small‑scale hydropower.
- Water Conservation – Integration of rainwater harvesting systems, greywater recycling, and low‑flow fixtures.
Sustainable Tiny Homes
The tiny‑home movement aligns perfectly with the 20‑foot container home concept, promoting reduced consumption, smaller ecological footprints, and a focus on experiences over possessions. Our designs incorporate:
- Modular Furniture – Fold‑away beds, convertible tables, and multi‑purpose storage to maximize space efficiency.
- Natural Ventilation – Operable windows and vents that enable passive cooling without reliance on mechanical systems.
Logistics and Installation
Delivery and Site Access
We coordinate transportation of the 20‑foot container home to the client’s site using standard flat‑bed trucks, ro‑ro (roll‑on/roll‑off) ships, or intermodal containers. For locations in remote or coastal regions, we offer:
- Global Shipping – Delivery to major ports worldwide, including 20 ft container homes NZ and Pacific Rim destinations.
- On‑Site Placement – Crane or forklift services for precise positioning on prepared foundations.
Foundation Options
Depending on site conditions, we recommend:
- Concrete Slab – A solid, level base suitable for permanent installations.
- Pier and Beam – Elevated foundations that minimize ground disturbance and allow for flood‑prone areas.
- Steel Frame Trailer – For portable or relocatable setups, a trailer‑mounted base allows easy towing.

Maintenance and Longevity
Routine Care
To ensure the longevity of a 20‑foot container home, we advise:
- Annual Inspection – Check for rust spots, seal integrity, and roof drainage.
- Gutter Cleaning – Remove debris from gutters and downspouts to prevent water pooling.
- Interior Humidity Control – Use dehumidifiers or HVAC systems to maintain optimal indoor moisture levels.
Protective Coatings
We apply a high‑grade industrial coating to the exterior during manufacturing. Re‑application of a marine‑grade paint or protective sealant every 5–7 years will preserve the steel’s anti‑corrosion properties, especially in coastal or high‑humidity environments.
Frequently Asked Questions (FAQ)
| Question | Answer |
|---|---|
| How long does it take to build a 20‑foot container home? | From order to move‑in, the typical lead time is 8–12 weeks, including manufacturing (4–6 weeks), site preparation (2–3 weeks), and installation (1–2 weeks). |
| Can a 20‑foot container home be placed on any type of foundation? | Yes. The container can be placed on a concrete slab, pier foundation, or trailer mount, depending on site conditions and local building codes. |
| Is financing available for a 20‑foot container home? | Yes, we partner with several lenders offering construction loans, lease‑to‑own programs, and government‑backed incentives for sustainable housing. |
| Do you offer designs for cold climates? | Absolutely. We provide enhanced insulation packages (R‑30+), triple‑glazed windows, and optional heating systems to ensure comfort in freezing temperatures. |
| Can I stack multiple containers to create a larger home? | Yes. Our engineering team can design stacked configurations to expand living space while maintaining structural integrity. |
| What permits are required? | Permit requirements vary by jurisdiction. Our project managers will assist you in navigating local zoning, building, and environmental permits. |
| Are container homes resistant to pests? | Yes. The steel shell is impervious to termites and other wood‑boring insects, reducing the need for chemical treatments. |
| How energy‑efficient are these homes? | With proper insulation, high‑performance windows, and optional renewable energy systems, a 20‑foot container home can achieve an Energy Star rating of 85 or higher. |
| Can I customize the interior layout after purchase? | Definitely. We offer a modular interior system that allows you to reconfigure walls, fixtures, and furniture as your needs evolve. |
| What is the typical lifespan of a container home? | With routine maintenance, a well‑built container home can exceed 30 years of service, often outlasting traditional wood‑frame structures. |
Why Choose Avestorage Container LLC?
- Industry Experience – Over a decade of expertise in custom shipping container homes, with a proven track record of on‑time, on‑budget deliveries.
- End‑to‑End Service – From design consultation and permitting to manufacturing, logistics, and installation, we manage every step.
- Quality Assurance – ISO 9001‑certified production facilities and a dedicated QA team ensure each unit meets rigorous standards.
- Customer‑Centric Approach – Our design team works closely with clients to translate their vision into a tailor‑made living space that meets functional and aesthetic goals.
- Sustainability Commitment – We prioritize eco‑friendly materials, energy‑efficient solutions, and responsible waste management in every project.
Get Started Today
If you are ready to explore the possibilities of a 20‑feet container home, our knowledgeable team is here to guide you through the process. Whether you are interested in a 20‑foot container home for sale, a custom 20‑foot container home office, or a sustainable 20‑foot container home design, we have the expertise to bring your vision to life.
Contact us now for a free consultation, detailed quote, or to schedule a site visit. Let Avestorage Container LLC help you create a modern, durable, and eco‑conscious living space that fits your lifestyle and budget.

Reviews
There are no reviews yet.