Shipping Container Foundation: The Ultimate Guide to Planning, Designing, and Building the Perfect

A shipping container is engineered to withstand demanding transportation and storage conditions, but the foundation beneath the container is just as important as the container itself. Whether we are preparing a simple backyard storage unit, developing a commercial workspace, building a workshop, or converting containers into a residential structure, establishing a stable and properly designed base is one of the most important steps in the project.
A properly constructed shipping container foundation helps distribute weight, minimize moisture exposure, maintain level alignment, improve ventilation beneath the unit, and reduce the risk of long-term structural problems. By contrast, placing a container directly on unmanaged soil, mud, grass, or an uneven surface can contribute to settlement, corrosion, poor drainage, and difficult-to-operate doors.
This guide covers shipping container foundation options, foundation blocks, concrete piers, gravel pads, foundation requirements, anchoring methods, foundation costs, and residential foundation considerations so we can select an appropriate base for the intended application.
Why a Shipping Container Foundation Matters
Shipping containers are strong because they are designed around a reinforced steel frame with structural support concentrated at important load-bearing areas, particularly the four corner castings. That strength does not mean the container should simply be placed anywhere.
The foundation performs several important functions.
Weight Distribution
A loaded shipping container can become extremely heavy. The source material indicates that a standard 40-foot high cube can weigh around 8,000 pounds when empty and may accommodate substantial cargo loads.
A suitable foundation transfers the container’s weight into the ground in a controlled manner. Proper support helps reduce uneven settlement and keeps the container frame in its intended position.
Moisture Management
Keeping the container elevated above the surrounding ground allows air to circulate underneath the structure and helps prevent water from remaining against the underside.
Standing water and persistently damp soil can accelerate corrosion, particularly around areas where moisture remains trapped.
Level Alignment
An uneven foundation can cause the container frame to twist or settle. Over time, this may make the cargo doors difficult to operate.
A properly prepared base helps keep the container square and level.
Ventilation and Pest Protection
Elevating a container creates space beneath the unit for airflow. It can also make it more difficult for pests and rodents to establish nesting areas directly underneath the structure.
Does a Shipping Container Need a Foundation?
Yes, a shipping container should have an appropriate base or foundation.
The exact foundation type depends on the container’s intended use, local soil conditions, climate, building requirements, budget, and whether the installation is temporary or permanent.
For a basic storage application, a properly compacted gravel pad combined with appropriate support points may be sufficient for the intended use. More demanding applications can require concrete piers, a reinforced slab, helical piles, or another engineered foundation system.
The source material emphasizes that residential and commercial projects generally require a more deliberate foundation approach than simply placing a container on unmanaged ground.
For a shipping container home, foundation design becomes particularly important because the structure may include plumbing, electrical systems, insulation, interior finishes, and additional loads.
Best Shipping Container Foundation Options
There is no universal foundation that is appropriate for every container project. We should select the foundation according to the site and intended application.
The primary options include:
- Compacted gravel pads
- Concrete pier foundations
- Reinforced concrete slabs
- Wood beam or skid foundations
- Pre-cast foundation blocks
- Helical or screw-pile foundations
- Engineered foundations for specialized residential or commercial projects
Compacted Gravel Pad for a Shipping Container
A compacted gravel pad is one of the most practical foundation solutions for basic storage applications.
The process generally involves removing unsuitable topsoil, preparing the subgrade, installing appropriate geotextile material where needed, adding crushed stone or gravel, and compacting the material to create a firm and level surface.
The source identifies gravel as one of the most cost-effective shipping container foundation options and notes its drainage advantages.
A properly prepared gravel pad can:
- Improve drainage
- Reduce standing water
- Provide a level surface
- Keep the container elevated
- Support routine storage applications
- Reduce foundation costs
- Simplify future removal or relocation
Gravel foundations are particularly attractive for farms, equipment storage, construction sites, workshops, and temporary storage applications.
However, gravel should not simply be dumped onto grass and treated as a finished foundation. The site should be properly prepared, graded, and compacted.
Concrete Pier Foundation for Shipping Containers
A concrete pier foundation supports the container at specific structural points while keeping much of the underside elevated above the ground.
Concrete piers are commonly used for container storage projects as well as more substantial construction applications.
The source describes corner supports and intermediate supports for longer containers, particularly 40-foot units.
A pier system can provide:
- Excellent drainage
- Increased airflow
- Reduced ground contact
- Strong structural support
- Improved elevation
- Compatibility with anchoring systems
The precise number, dimensions, reinforcement, and depth of the piers should be determined according to the project requirements and applicable local standards.
Concrete Slab Foundation for a Shipping Container
A concrete slab provides a continuous, level surface beneath the container.
For permanent projects, particularly residential construction, a properly designed reinforced concrete slab can provide a substantial foundation system.
The source describes a full concrete slab as a strong option for permanent shipping container home projects.
Potential advantages include:
- Excellent stability
- A level finished surface
- Strong load distribution
- Easy access around the container
- Potential integration with permanent building systems
A slab can cost more than a simple gravel foundation because excavation, grading, reinforcement, concrete, forming, finishing, and labor may all be required.
Wood Beam and Skid Foundations
Heavy-duty pressure-treated timber beams or similar supports can provide a relatively simple base for certain temporary storage applications.
The source notes that wood-based skid foundations are budget-friendly but can be susceptible to deterioration and are generally better suited to temporary or repositionable structures.
Before selecting a wood foundation, we should consider:
- Soil moisture
- Drainage
- Expected service life
- Container weight
- Local requirements
- Wood treatment
- Long-term maintenance
For a permanent structure, a more durable engineered foundation may be appropriate.
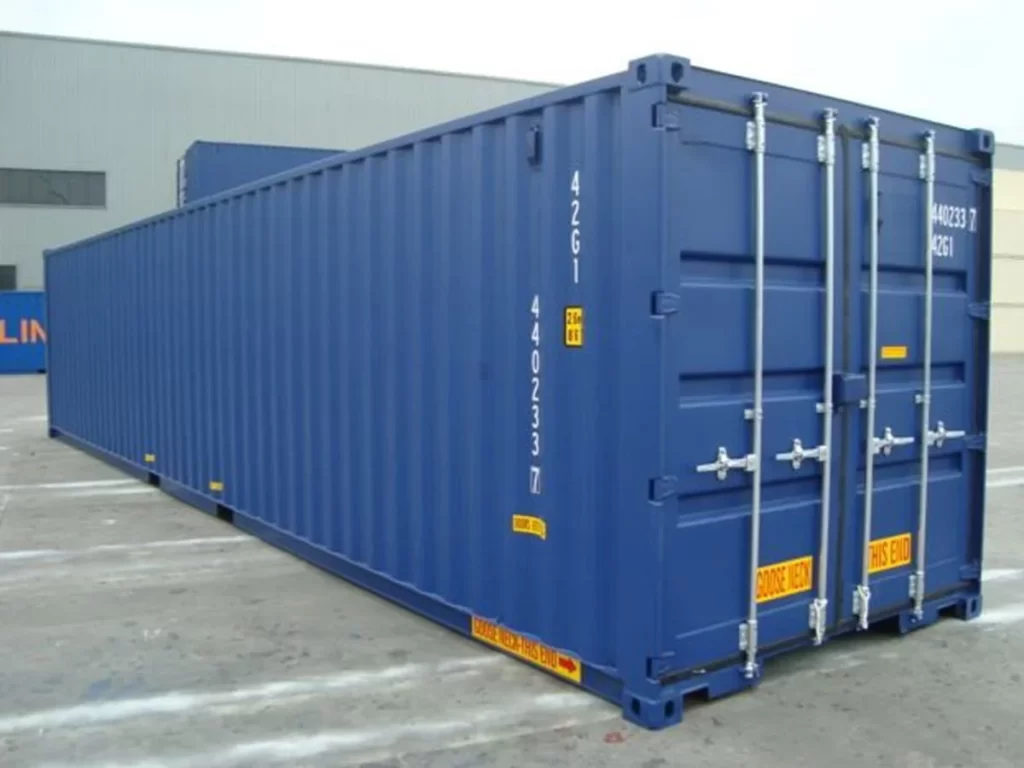
Shipping Container Foundation Requirements
Foundation requirements vary according to location and intended use. Before construction begins, we should check applicable local zoning regulations, building codes, soil conditions, climate requirements, and structural requirements.
The source identifies three major factors that can influence foundation requirements: frost depth, soil bearing capacity, and wind or seismic conditions.
Frost Line Requirements
In areas where the ground freezes, foundations may need to extend below the local frost line.
If footings are not properly designed for local frost conditions, freeze-thaw cycles can cause movement or uplift.
The appropriate depth is determined by local conditions and requirements rather than a universal measurement.
Soil Bearing Capacity
Different soils behave differently under heavy loads.
Clay, sand, rock, and organic soils can have different bearing characteristics and drainage behavior. If the project involves significant structural loads, a qualified professional may need to evaluate the site.
Wind and Seismic Requirements
High-wind and seismic regions may require additional anchoring and structural measures.
An empty shipping container can be considerably lighter than a fully loaded container, which makes proper anchoring especially important in areas exposed to strong winds.
Shipping Container Foundation Blocks
Shipping container foundation blocks provide another option for supporting a container without pouring a full concrete slab.
These blocks are generally designed to support the container near its structural load-bearing points.
The source describes pre-cast blocks that may have different shapes and configurations and are intended to correspond with standard container corner casting locations.
When purchasing foundation blocks, we should verify:
- Weight capacity
- Dimensions
- Material
- Intended application
- Ground conditions
- Container size
- Manufacturer specifications
Searches such as shipping container foundation blocks near me can help identify local masonry and pre-cast concrete suppliers.
The source also references searches for shipping container foundation blocks Bunnings in international DIY markets, while noting that U.S. buyers can source equivalent products from local suppliers.
How to Build a Foundation for a Shipping Container
A foundation project should begin with site evaluation rather than concrete placement.
The following process provides a general framework for preparing a pier-and-gravel foundation.
Step 1: Select and Clear the Site
Choose an area with appropriate drainage and sufficient room for the container.
Remove:
- Grass
- Roots
- Organic soil
- Large rocks
- Debris
- Other unstable materials
The goal is to establish a stable subgrade.
Step 2: Measure and Square the Layout
Measure the intended container footprint carefully.
Common container widths are approximately 8 feet, while length varies by container type.
The source recommends using the 3-4-5 triangle method to help establish a square layout.
Accurate layout is important because incorrectly positioned supports can create uneven loading.
Step 3: Excavate for the Piers
Excavate the planned pier locations according to the applicable foundation design.
In areas with freezing conditions, the foundation design may require excavation below the local frost line.
The appropriate dimensions and depth should be based on local requirements and the project’s structural needs.
Step 4: Install the Concrete Piers
Pour or install the concrete supports according to the foundation design.
Where anchoring is required, appropriate anchor hardware can be incorporated into the foundation.
The source specifically describes embedding anchor bolts or suitable corner plates to correspond with container support locations.
Step 5: Grade and Backfill
After the supports have reached the required condition, the surrounding area can be graded and backfilled with suitable material.
The goal is to encourage water to drain away from the foundation.
Step 6: Position the Container
The container can then be placed onto the prepared foundation using the appropriate delivery equipment.
The container’s corner castings should align correctly with the foundation support points.
The source identifies professional crane or tilt-bed equipment as potential methods for positioning the container.
Shipping Container Pier Foundation Plans
A shipping container pier foundation plan should account for container dimensions, soil conditions, structural loads, local requirements, and intended use.
For a basic container, support is commonly concentrated around the structural corner areas. However, longer containers may benefit from additional intermediate support depending on the application and load configuration.
The source specifically notes that a 40-foot container can require intermediate supports along the long side rails to reduce the possibility of long-term sagging, particularly when heavy loads or additional construction are involved.
We should not treat a generic foundation diagram as a substitute for project-specific engineering when building a residence, multi-story structure, or other heavily modified container building.
Shipping Container Foundation Anchors
Foundation anchoring can be essential when the container must resist movement from wind or other external forces.
Several anchoring approaches are identified in the source.
Twist Locks
Twist locks engage with the ISO corner castings of a shipping container.
They can provide a mechanical connection between the container and its supporting structure when used with a suitable foundation system.
Steel Straps and Tie-Downs
Heavy-duty straps can be incorporated into an anchoring system and connected to suitable foundation components.
Welded Steel Plates
For certain permanent commercial applications, steel plates incorporated into the foundation can be connected to the container’s structural frame.
The appropriate anchoring solution depends on the local environment, structural design, and applicable requirements.
Foundation for a Shipping Container Home
A foundation for a shipping container home requires significantly more planning than a simple storage container.
Once a container becomes part of a residence, the foundation must interact with numerous building systems.
These may include:
- Insulation
- Plumbing
- Electrical systems
- Interior walls
- Flooring
- Windows and doors
- Roofing modifications
- Additional structural loads
The source explains that movement can damage rigid interior finishes and utility connections, making foundation stability especially important for residential conversions.
Depending on the design and jurisdiction, residential container projects may use a reinforced concrete slab, stem wall, deep piers, or another engineered foundation system.
For a residential project, we should involve a qualified structural professional when required and verify local building requirements before construction.
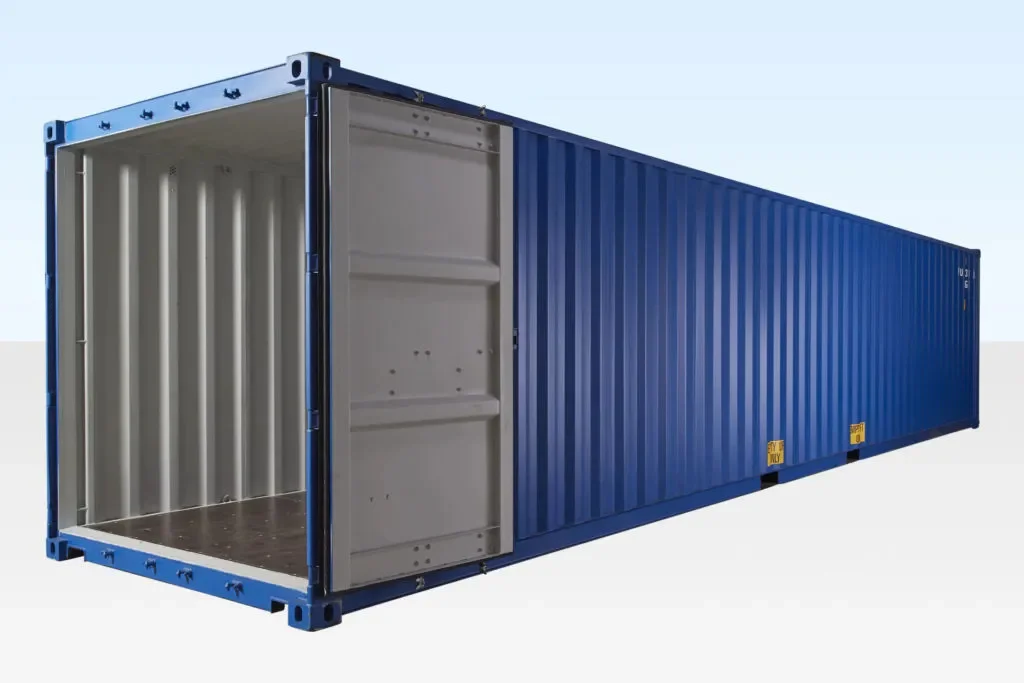
Foundation for a Shipping Container Shed
A shipping container shed foundation can be considerably simpler when the container is used strictly for storage.
For example, a backyard storage container may require less foundation complexity than a multi-story residential conversion.
The source identifies a compacted gravel pad combined with suitable pre-cast foundation supports as a practical option for simpler storage applications.
A shed foundation should still provide:
- Stable support
- Drainage
- Proper leveling
- Adequate load-bearing capacity
- Protection from prolonged ground moisture
Shipping Container Foundation Cost
The total shipping container foundation cost depends on the foundation type, local labor rates, soil conditions, material prices, excavation requirements, equipment, and project complexity.
The source provides the following approximate ranges:
| Foundation Type | Approximate Cost |
|---|---|
| Gravel Pad | $500–$1,500 |
| Concrete Pier Foundation | $1,000–$3,000 |
| Full Concrete Slab | $3,500–$8,000+ |
These figures are source-provided estimates and can vary substantially by location and project requirements.
A lower-cost foundation is not necessarily the right choice if the site requires deeper footings, engineered anchoring, extensive excavation, or additional structural support.
Creative Shipping Container Foundation Ideas
A container foundation does not always have to be a conventional flat slab.
Depending on the terrain and project objectives, several alternative approaches may be considered.
Stilt Foundations
For steep or sloped terrain, elevated steel columns or concrete piers can create a level platform while leaving usable space underneath.
Helical Screw Piers
Helical piles can be installed into the ground with relatively limited excavation compared with some traditional foundation approaches.
They can be useful for certain remote, sloped, or environmentally sensitive sites, subject to engineering and local requirements.
Specialized Multi-Level Foundations
Some architectural projects incorporate multiple containers into larger structures. Such projects require substantially more engineering because container modifications, stacking, openings, additional floors, and changing loads can affect the original structural system.
The source identifies these creative approaches as potential foundation concepts for specialized container architecture.
20-Foot vs. 40-Foot Shipping Container Foundations
Container length can affect foundation design.
A 20-foot container and a 40-foot container do not necessarily require identical support configurations.
The source notes that a 20-foot container may be supported at its four corner castings, while a 40-foot container may require intermediate support along its side rails depending on the application.
The heavier the intended load and the more extensive the structural modifications, the more important it becomes to evaluate the foundation as part of the entire structural design.
How to Prevent Shipping Container Foundation Problems
Many foundation-related problems can be prevented before the container is delivered.
We recommend paying close attention to the following areas:
Prevent Uneven Settlement
Prepare the subgrade properly and use suitable compacted material or engineered footings.
Prevent Water Accumulation
Ensure that the foundation encourages drainage and does not create a low area where water collects beneath the container.
Prevent Door Alignment Problems
Maintain a level, square support system. Uneven settlement can distort the container frame and affect door operation.
Prevent Underside Corrosion
Elevate the container and provide adequate airflow beneath the structure.
Prevent Wind Movement
Where required, connect the container to a suitable anchoring system.
Prevent Code Problems
Verify permits, zoning requirements, and building regulations before construction begins.
Frequently Asked Questions About Shipping Container Foundations
Does a shipping container need a foundation?
Yes. The source recommends providing an appropriate base rather than placing a container directly on unmanaged soil. A gravel pad, concrete piers, blocks, slab, or another suitable foundation may be used depending on the application.
What is the cheapest shipping container foundation?
For basic storage applications, the source identifies a compacted gravel pad with suitable concrete supports or pre-cast blocks as a budget-friendly option.
Do shipping container homes need a foundation?
Yes. Residential conversions require a stable and appropriately designed foundation capable of supporting the structure and associated building systems.
How deep should concrete piers be for a container foundation?
Pier depth depends on local soil, climate, frost conditions, structural loads, and applicable requirements. The source notes that freezing climates can require foundations below the local frost line.
Can a shipping container be placed directly on concrete?
A container can be supported on a concrete surface, but the interface between steel and concrete should be considered carefully, particularly regarding moisture management and corrosion protection. The source recommends an appropriate moisture barrier between the steel and concrete.
Where can we buy shipping container foundation blocks?
The source recommends checking pre-cast concrete manufacturers, masonry suppliers, and landscaping or home-improvement retailers for suitable foundation blocks.
Do 20-foot and 40-foot containers need the same foundation?
Not necessarily. Longer containers can require additional intermediate support depending on the foundation design and intended loads.
How do we anchor a shipping container against high winds?
Possible approaches include twist locks, earth anchors, steel tie-downs, and foundation-connected anchoring systems. The appropriate solution depends on the local wind conditions and structural requirements.
What is the average shipping container foundation cost?
The source gives an approximate range beginning around $500 for a basic gravel pad and extending to $5,000 or more for engineered concrete or deep-pier systems, depending on the project.
Can we build a shipping container foundation ourselves?
Simple gravel or block-based foundations may be suitable for some DIY storage projects. More complex residential, multi-story, or heavily modified projects can require professional engineering and specialized equipment.
What causes shipping container doors to jam?
Uneven settlement or an improperly leveled foundation can distort the container frame and affect door alignment.
Can a shipping container span gaps without a full foundation?
Containers are designed to transfer structural loads through their corner castings, but long-term installation still requires appropriate support and consideration of sagging, settlement, and the intended load.
What is a twist lock in a container foundation?
A twist lock is a mechanical connector designed to engage with the corner castings of a shipping container and secure the container to an appropriate supporting structure.
How do we prevent rust underneath a shipping container?
Elevating the container above the ground, maintaining drainage, and allowing airflow beneath the unit can reduce prolonged moisture exposure.
Do we need a permit for a shipping container foundation?
Permit requirements depend on the local jurisdiction, zoning classification, intended use, and foundation type. The source recommends checking with the local municipal building department before excavation or concrete work.
Final Shipping Container Foundation Checklist
Before we begin construction, we should confirm the following:
- Container dimensions are confirmed
- Intended use has been established
- Site has been inspected
- Soil conditions have been considered
- Drainage has been evaluated
- Local frost requirements have been checked
- Local zoning requirements have been reviewed
- Permit requirements have been confirmed
- Foundation type has been selected
- Foundation dimensions have been established
- Container support points have been identified
- Appropriate anchoring has been considered
- Delivery access has been confirmed
- Final container position has been planned
For residential or heavily modified projects, the foundation should be integrated into the overall structural design rather than treated as an isolated construction task.
Conclusion: Build Your Shipping Container on a Solid Foundation
A shipping container is a substantial investment, and the foundation beneath it plays a major role in protecting that investment. A strong container deserves a strong base.
For straightforward storage applications, a properly prepared gravel pad or pre-cast foundation blocks may provide an economical solution. For more demanding applications, concrete piers, reinforced slabs, helical foundations, or engineered structural systems may be appropriate.
The correct choice depends on the container size, soil, climate, intended use, local requirements, expected loads, and project budget.
By preparing the site carefully, controlling drainage, maintaining proper support, considering anchoring requirements, and following applicable regulations, we can create a foundation that supports reliable long-term container use.
Whether we are installing a backyard storage container, building a workshop, expanding commercial storage, or developing a residential container project, the foundation should always be treated as a critical part of the overall design.
A properly planned foundation helps maintain alignment, reduce moisture exposure, improve stability, and extend the useful life of the container.
Build the foundation correctly, protect the container, and create a stronger foundation for the entire project.